Residential / Monterrey
Los Vitrales.
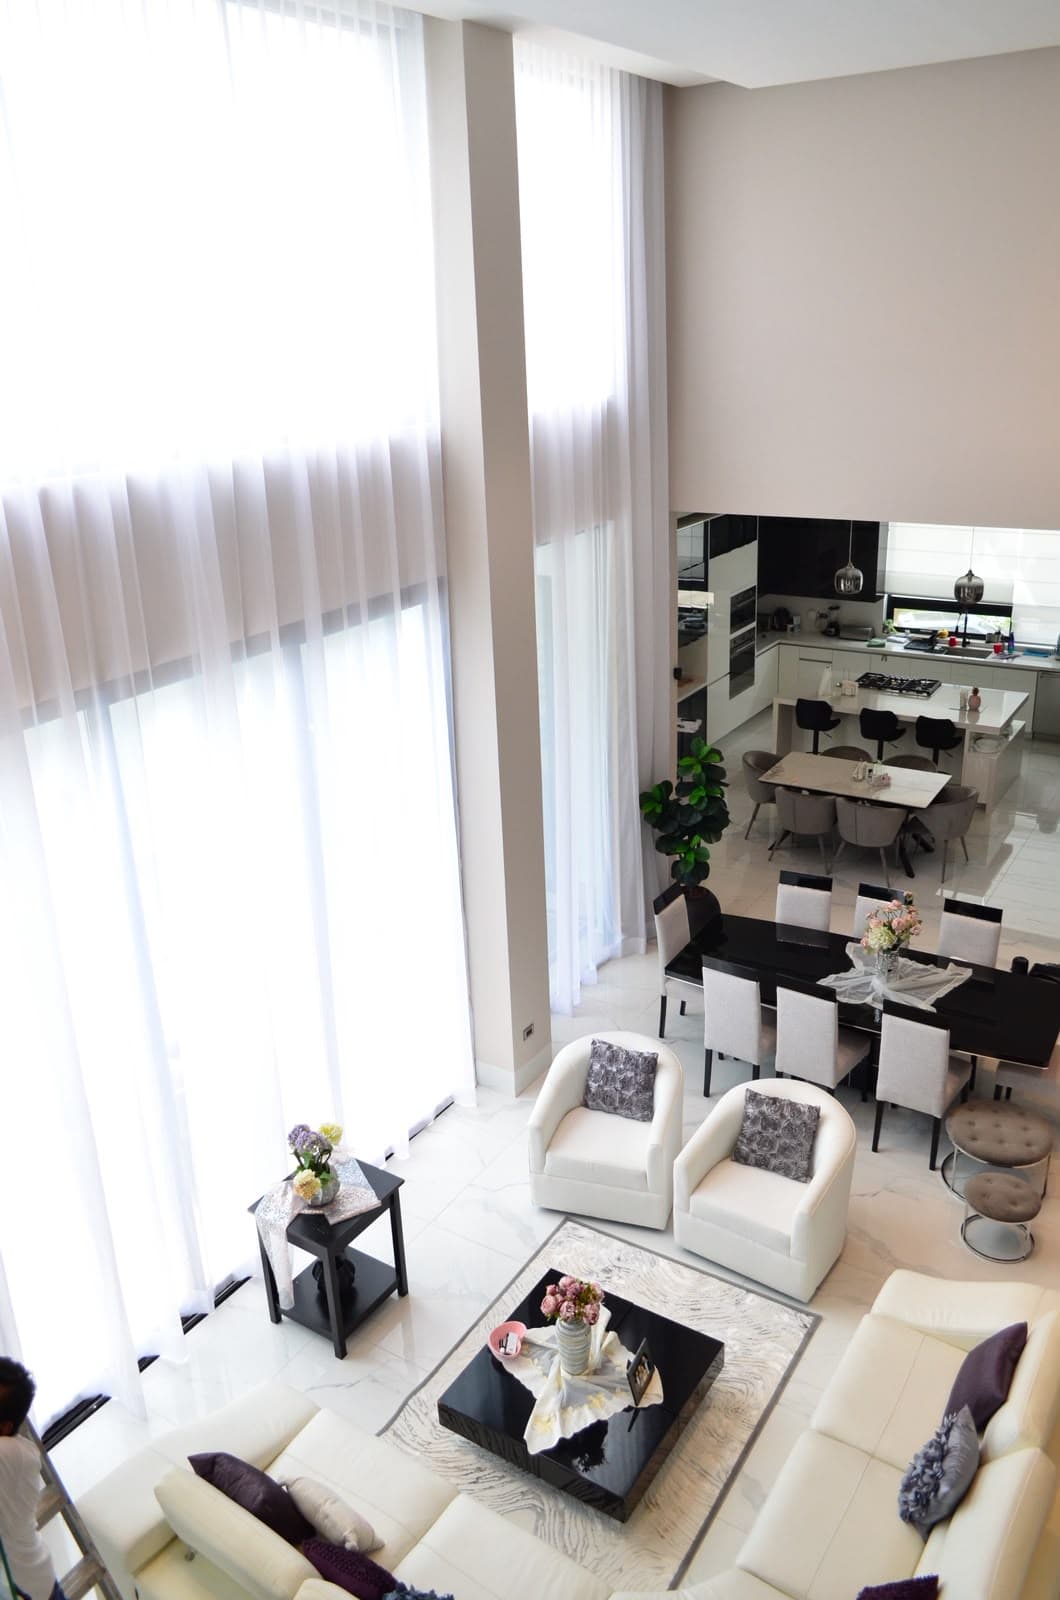
An apartment built around its own light. Nine metres of glass, veiled in sheer linen, wash a white marble floor from morning to dusk — and every other surface was chosen to stay out of the way.
- Year
- 2025
- Size
- 240 SQM
- Scope
- Interiors & styling
The Philosophy of Light and Lacquer.
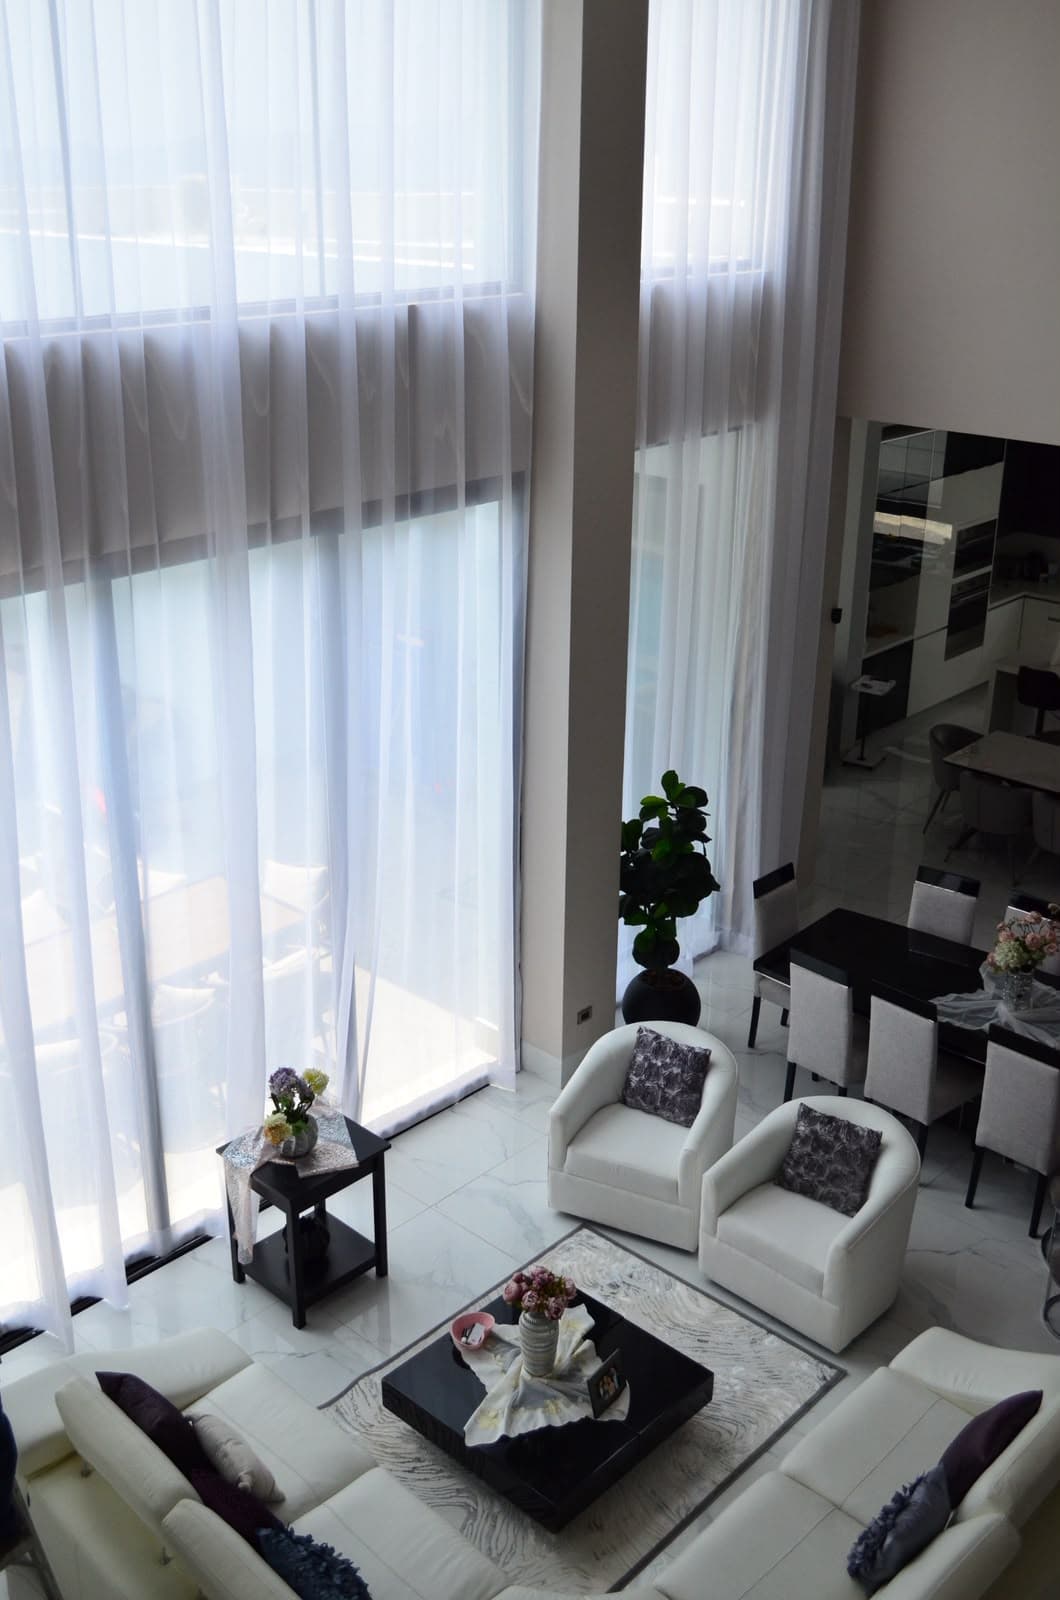
The apartment takes its name from the glass that defines it. Rather than dress those windows, we veiled them — floor-to-ceiling sheers that turn Monterrey's hard northern light into something diffuse and even, and let the double-height volume read as one uninterrupted wall of white.
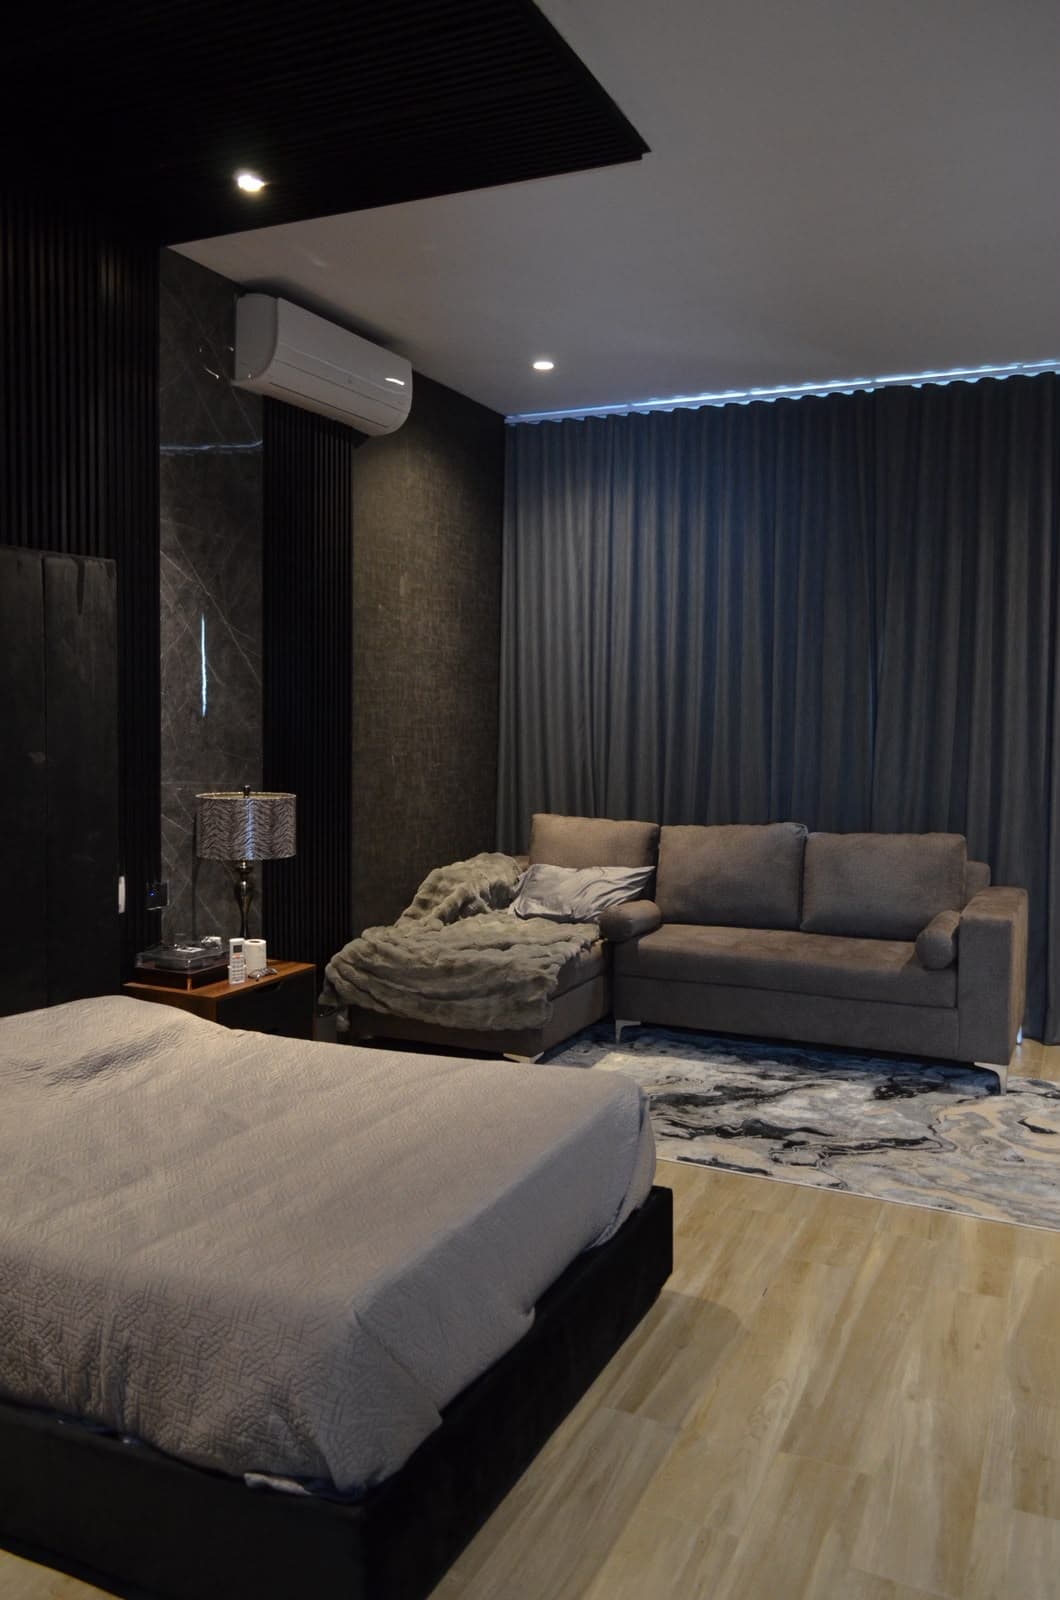
Against that softness we placed weight: black lacquer, honed marble, deep-pile wool. The public rooms stay bright and almost weightless; the private ones go dark and enveloping. One apartment, two temperatures, held together by a single material vocabulary.
The Palette
White Light, Black Weight.
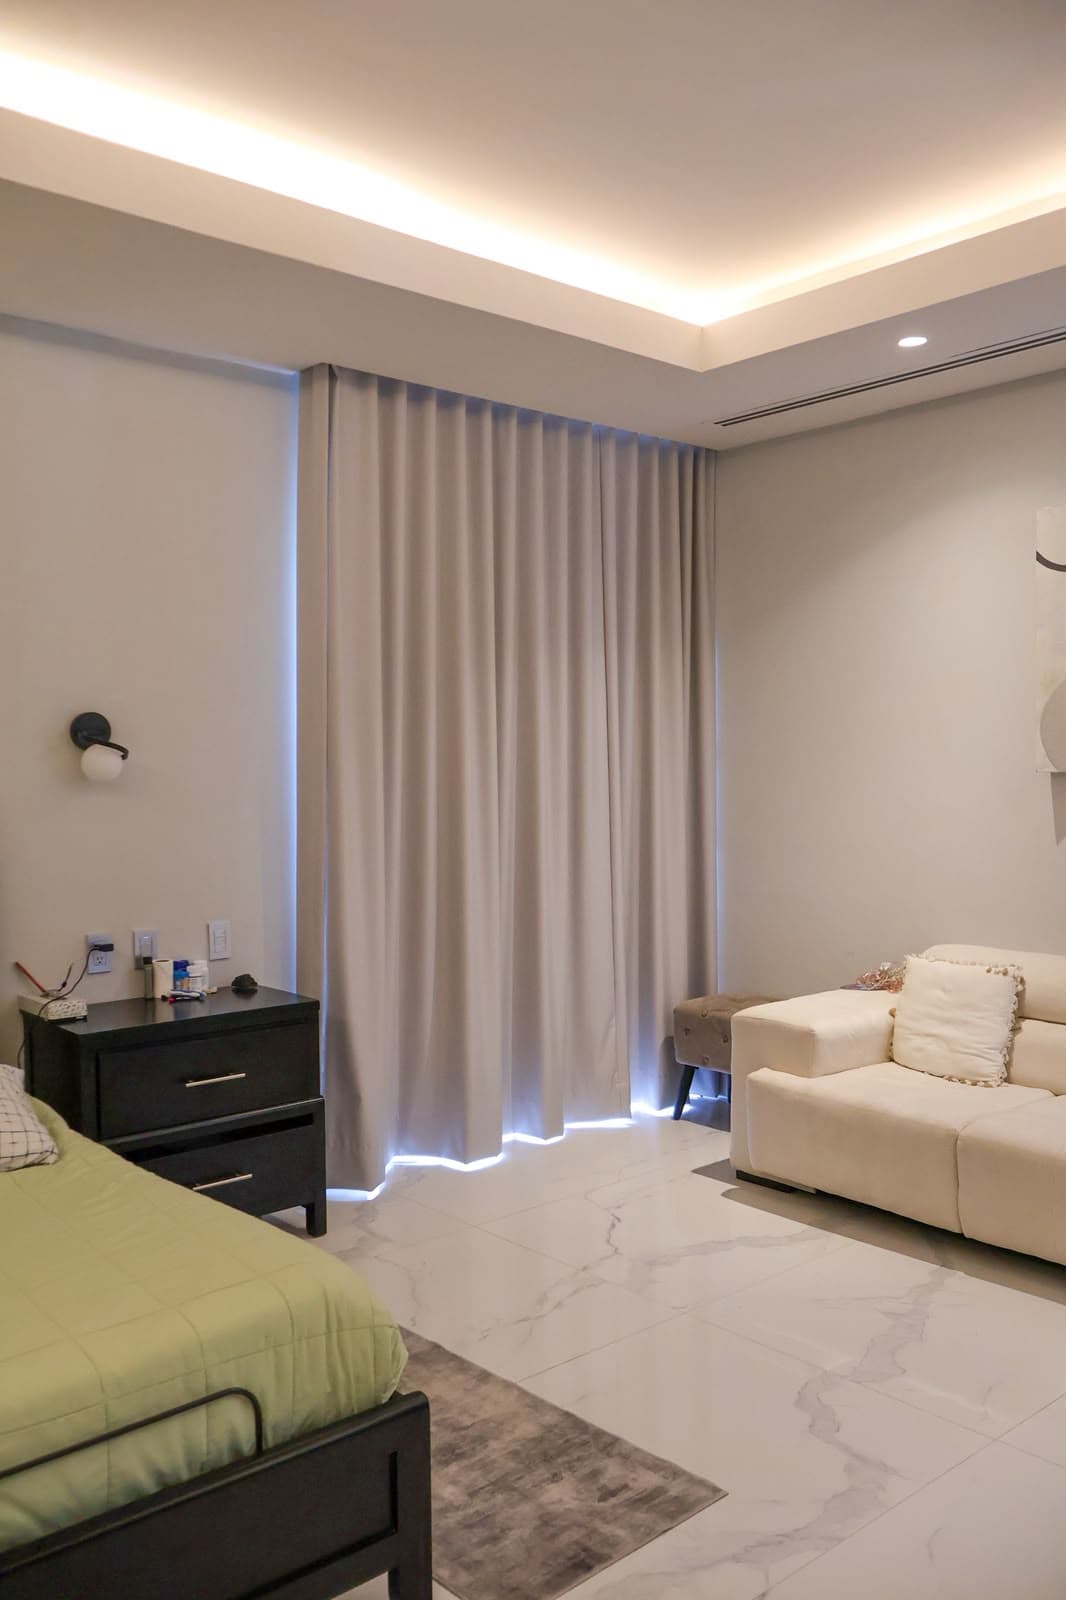
Concealed Detailing
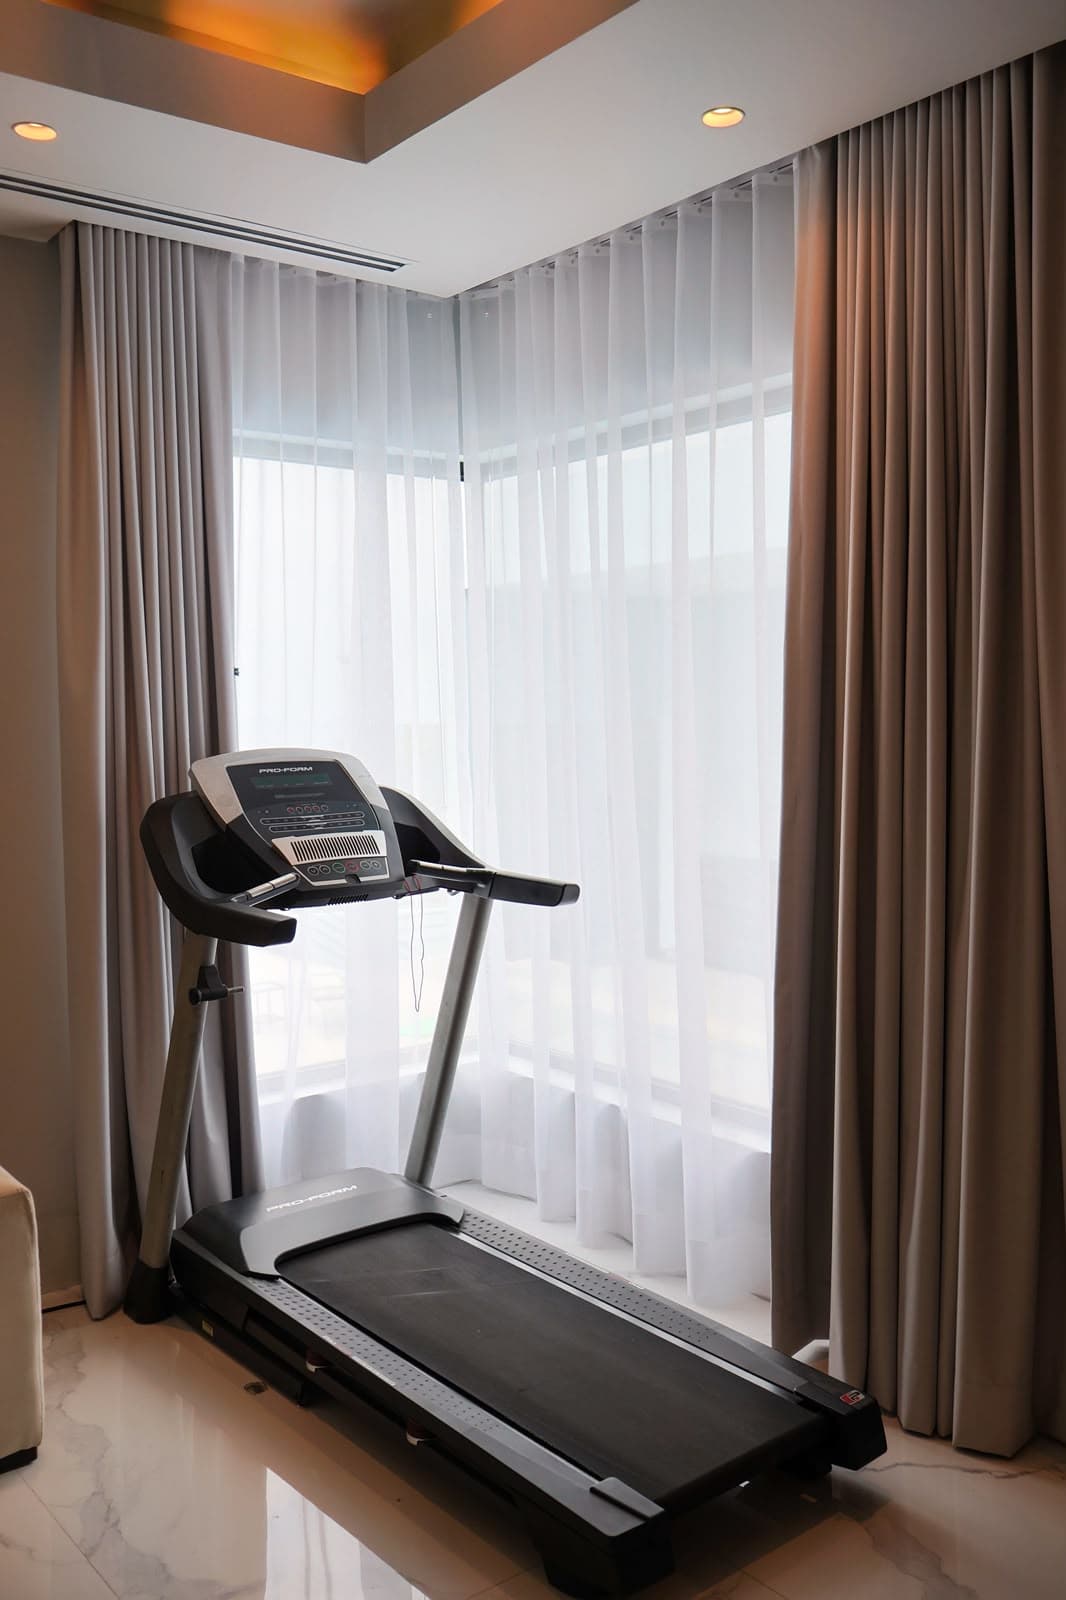
Curtain tracks, linear diffusers, and cove lighting were all recessed into the ceiling plane, so nothing interrupts the drop of the fabric. What you notice is the light, never the fitting that delivers it.
Spaces.