Residential / Monterrey
Gardenia.
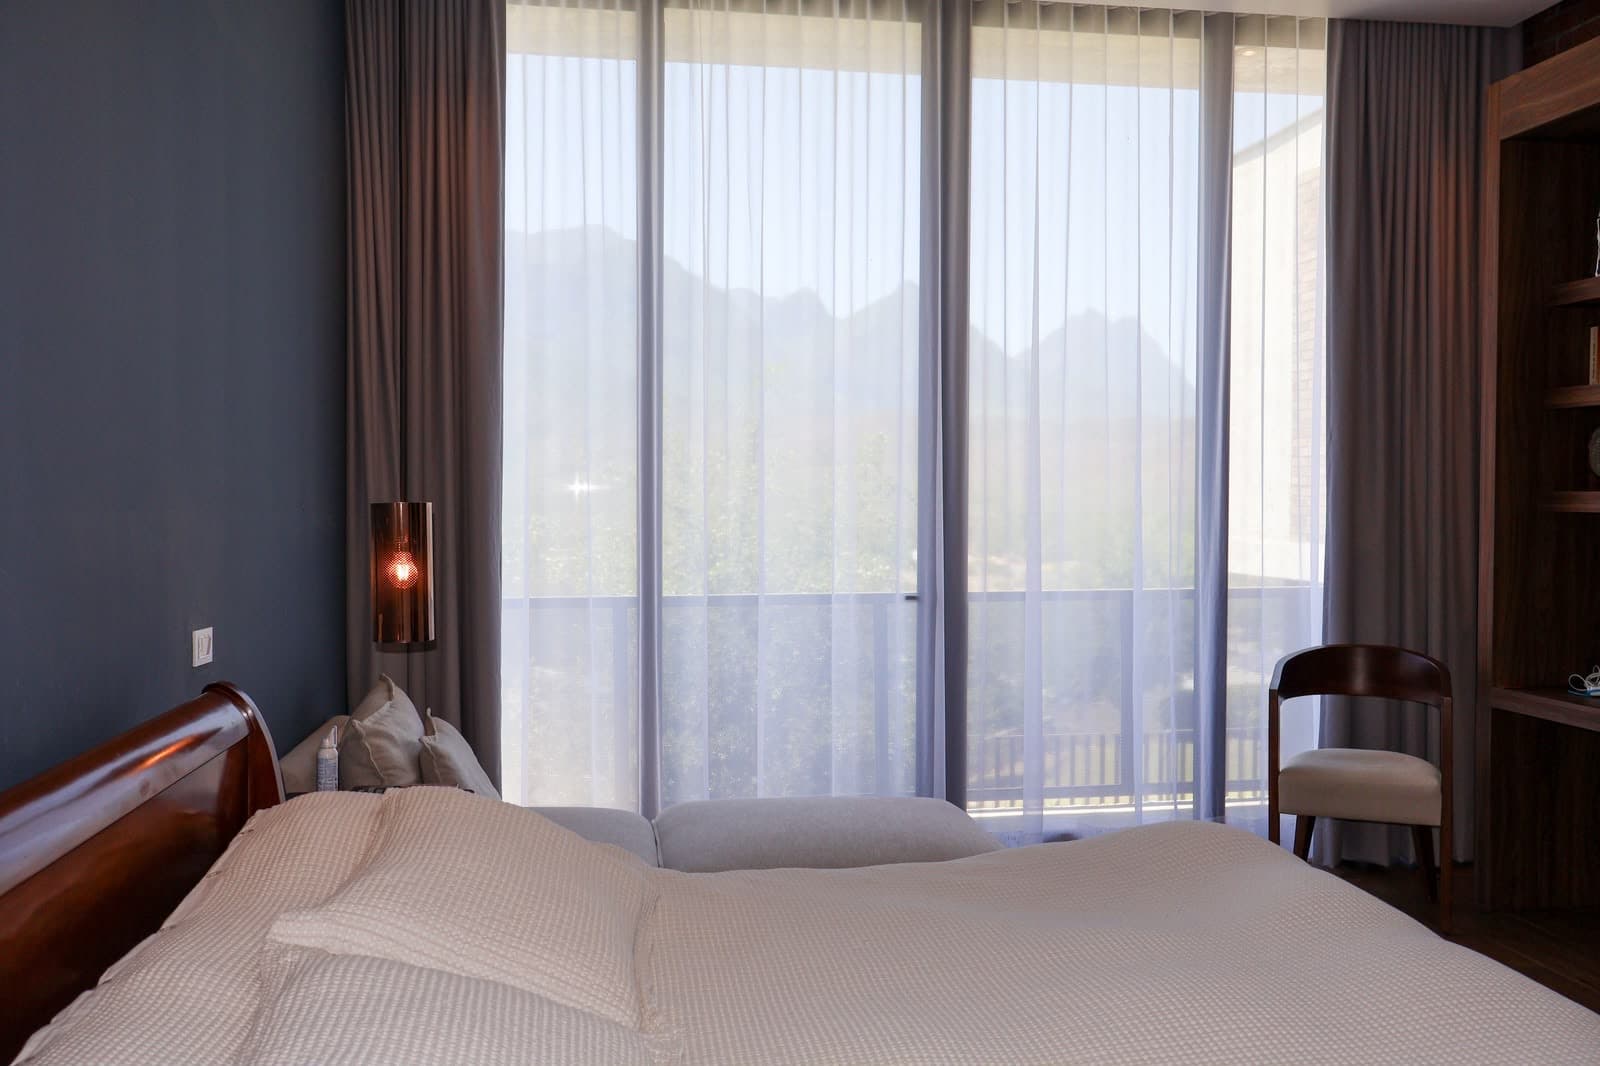
The mountain does the decorating. Every principal room was planned around a sightline to the Sierra Madre, and the interior was kept dark and quiet so the view stays the brightest thing in it.
- Year
- 2023
- Size
- 380 SQM
- Scope
- Interiors & furniture
The Philosophy of Brick and Shadow.
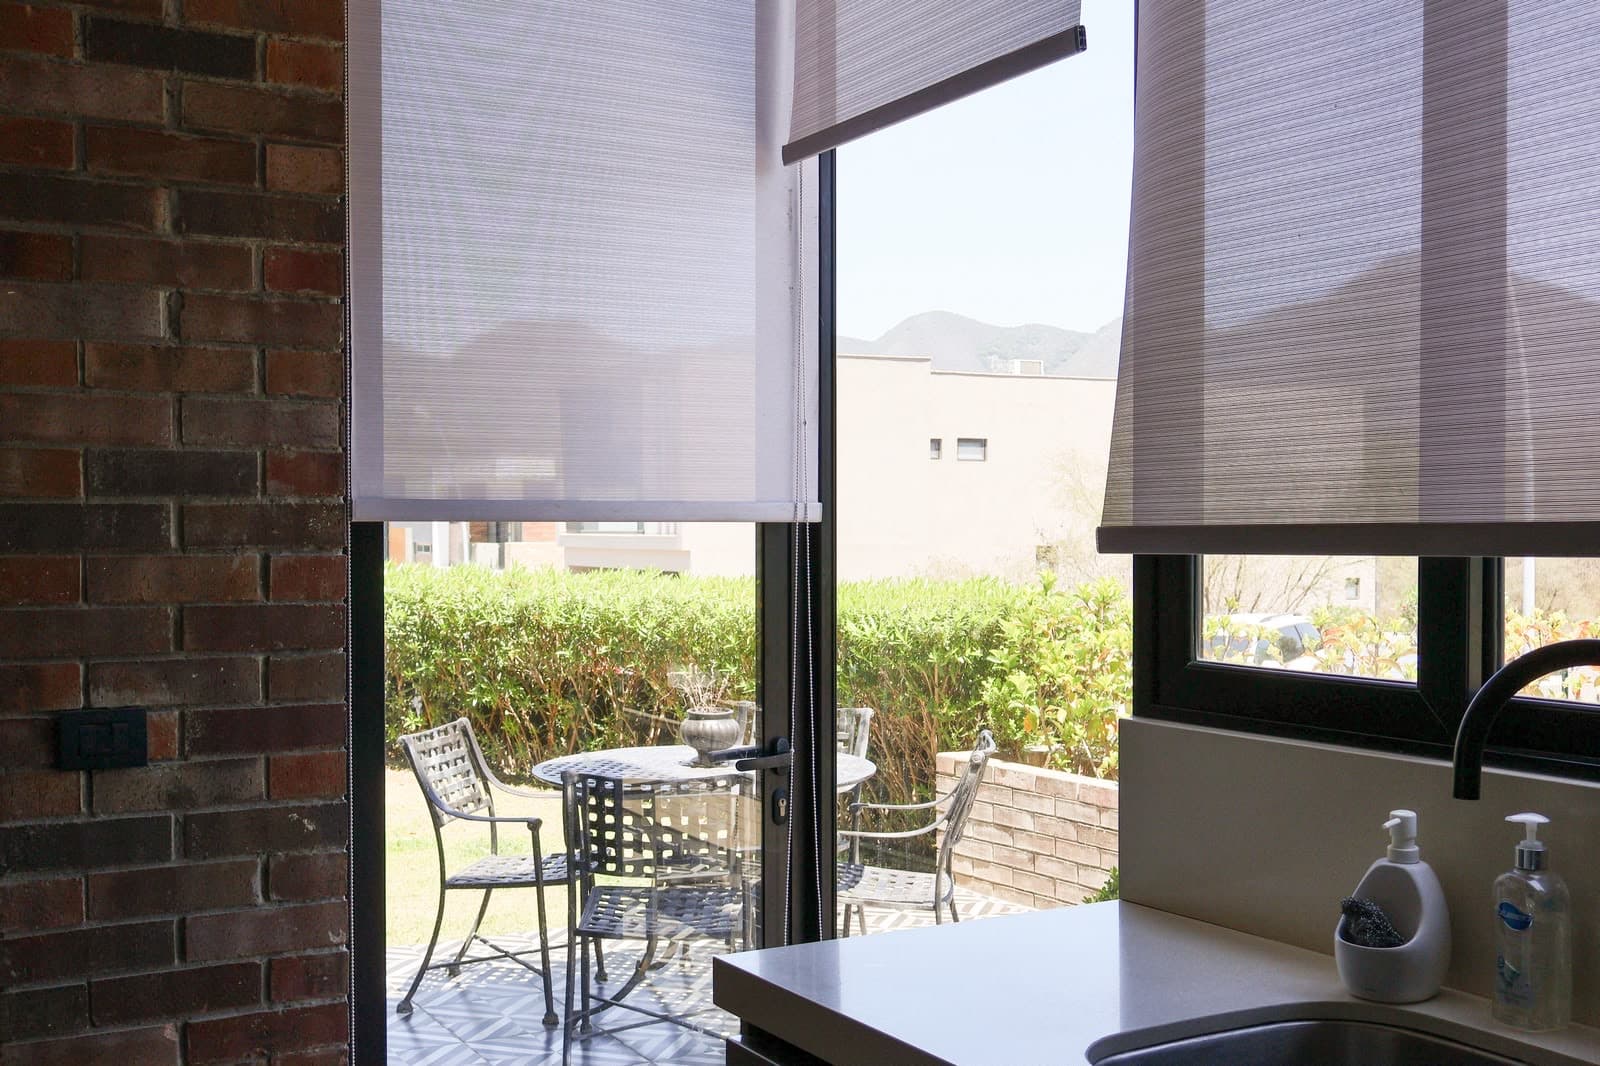
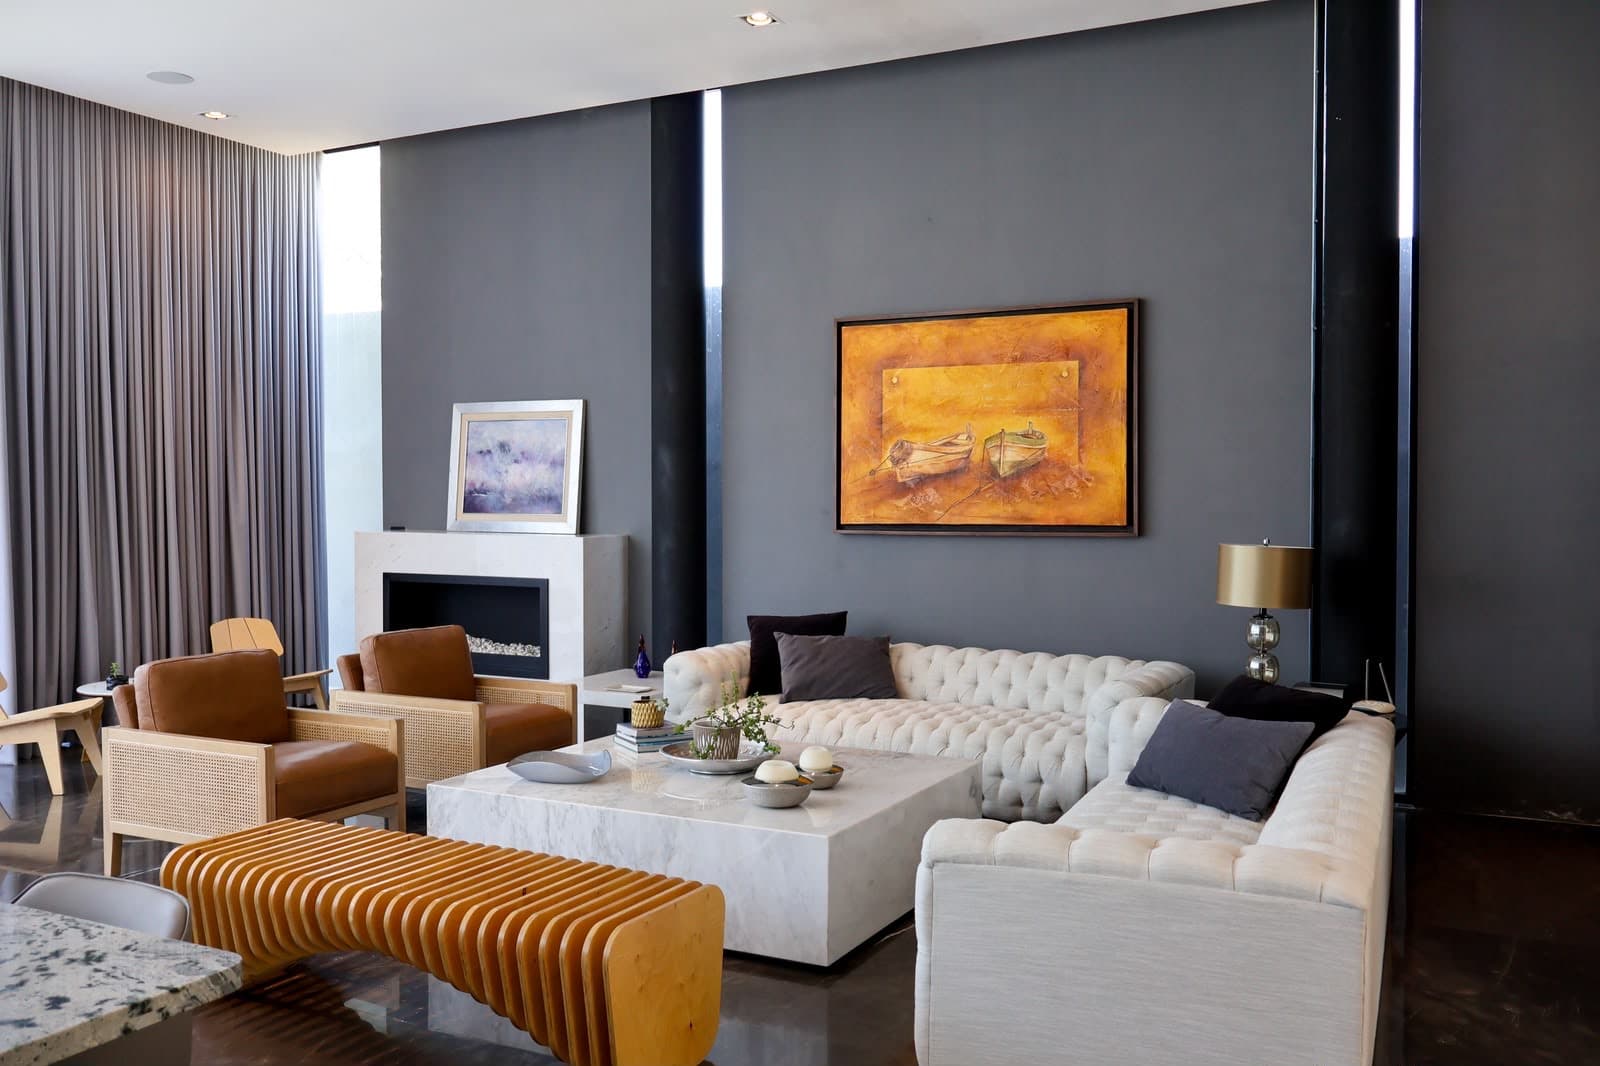
We inherited two strong materials — exposed brick and a dark polished stone floor — and chose to lean into both rather than soften them. Charcoal plaster was drawn across the main walls so the room reads as a shadow box, and the glazing at either end becomes the only real source of colour.
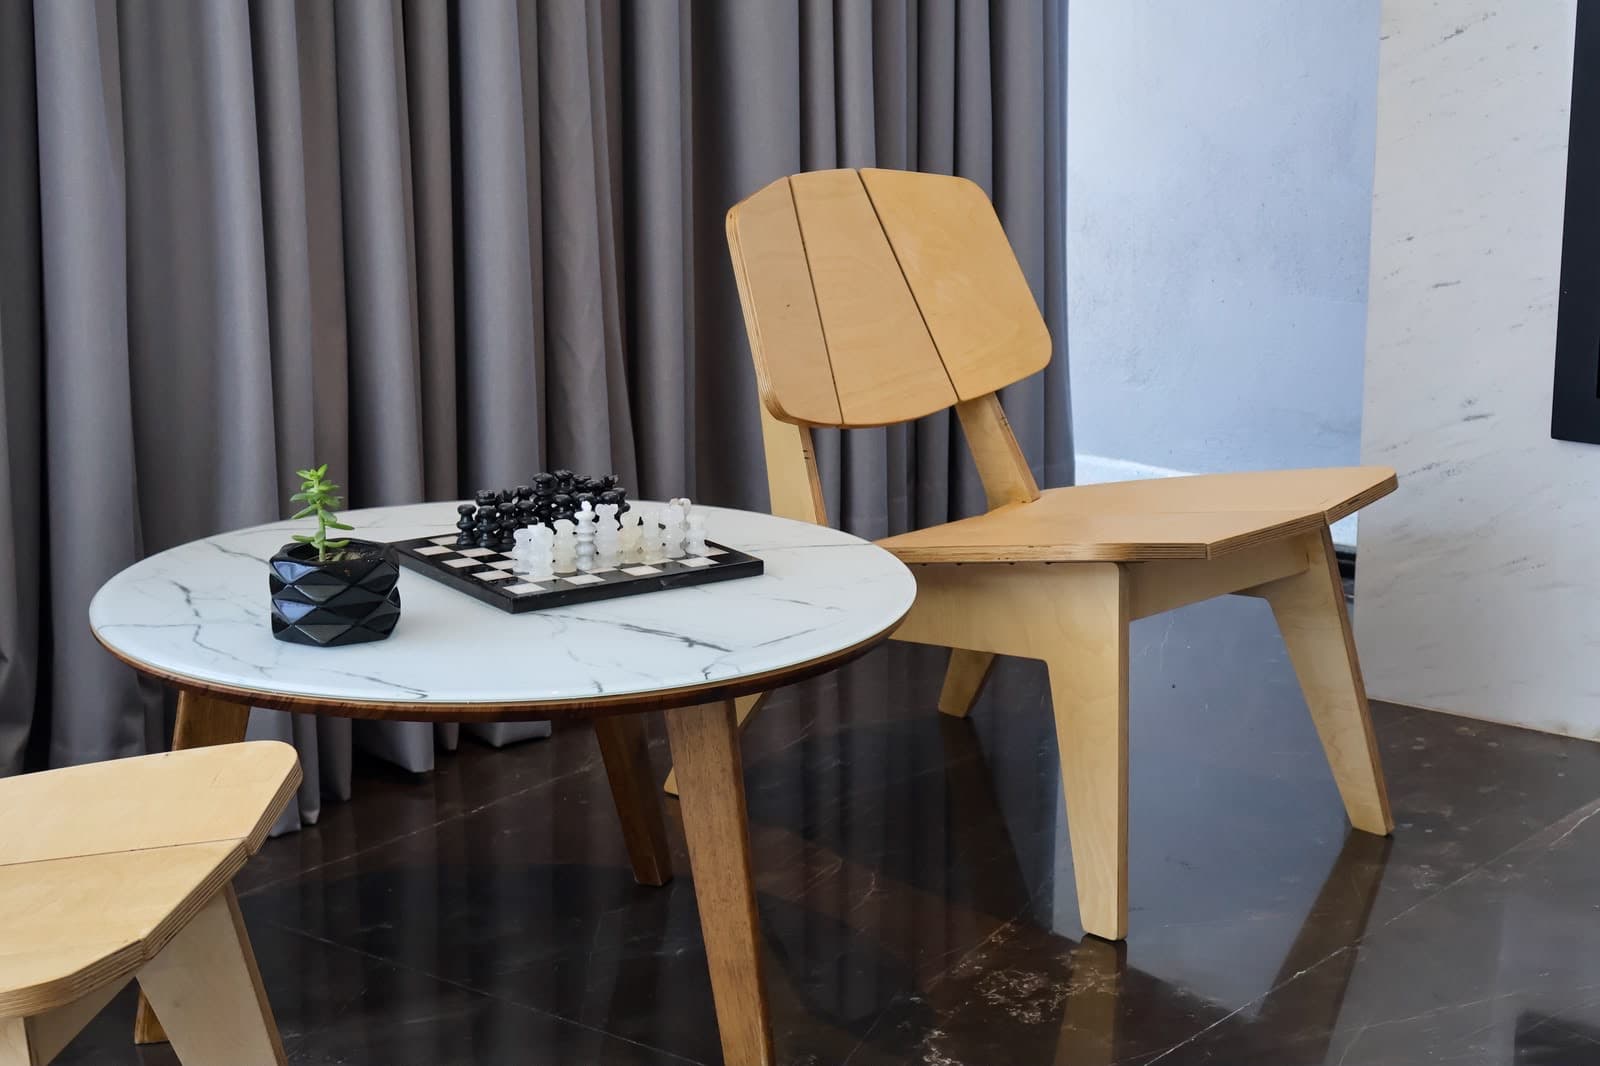
Warmth comes back in through the furniture: tufted cream upholstery, cognac leather, and pale birch ply built by a local workshop. Nothing matches exactly, which is what keeps a dark room from feeling like a hotel lobby.
The Palette
Charcoal, Brick, Birch.
Screened Light
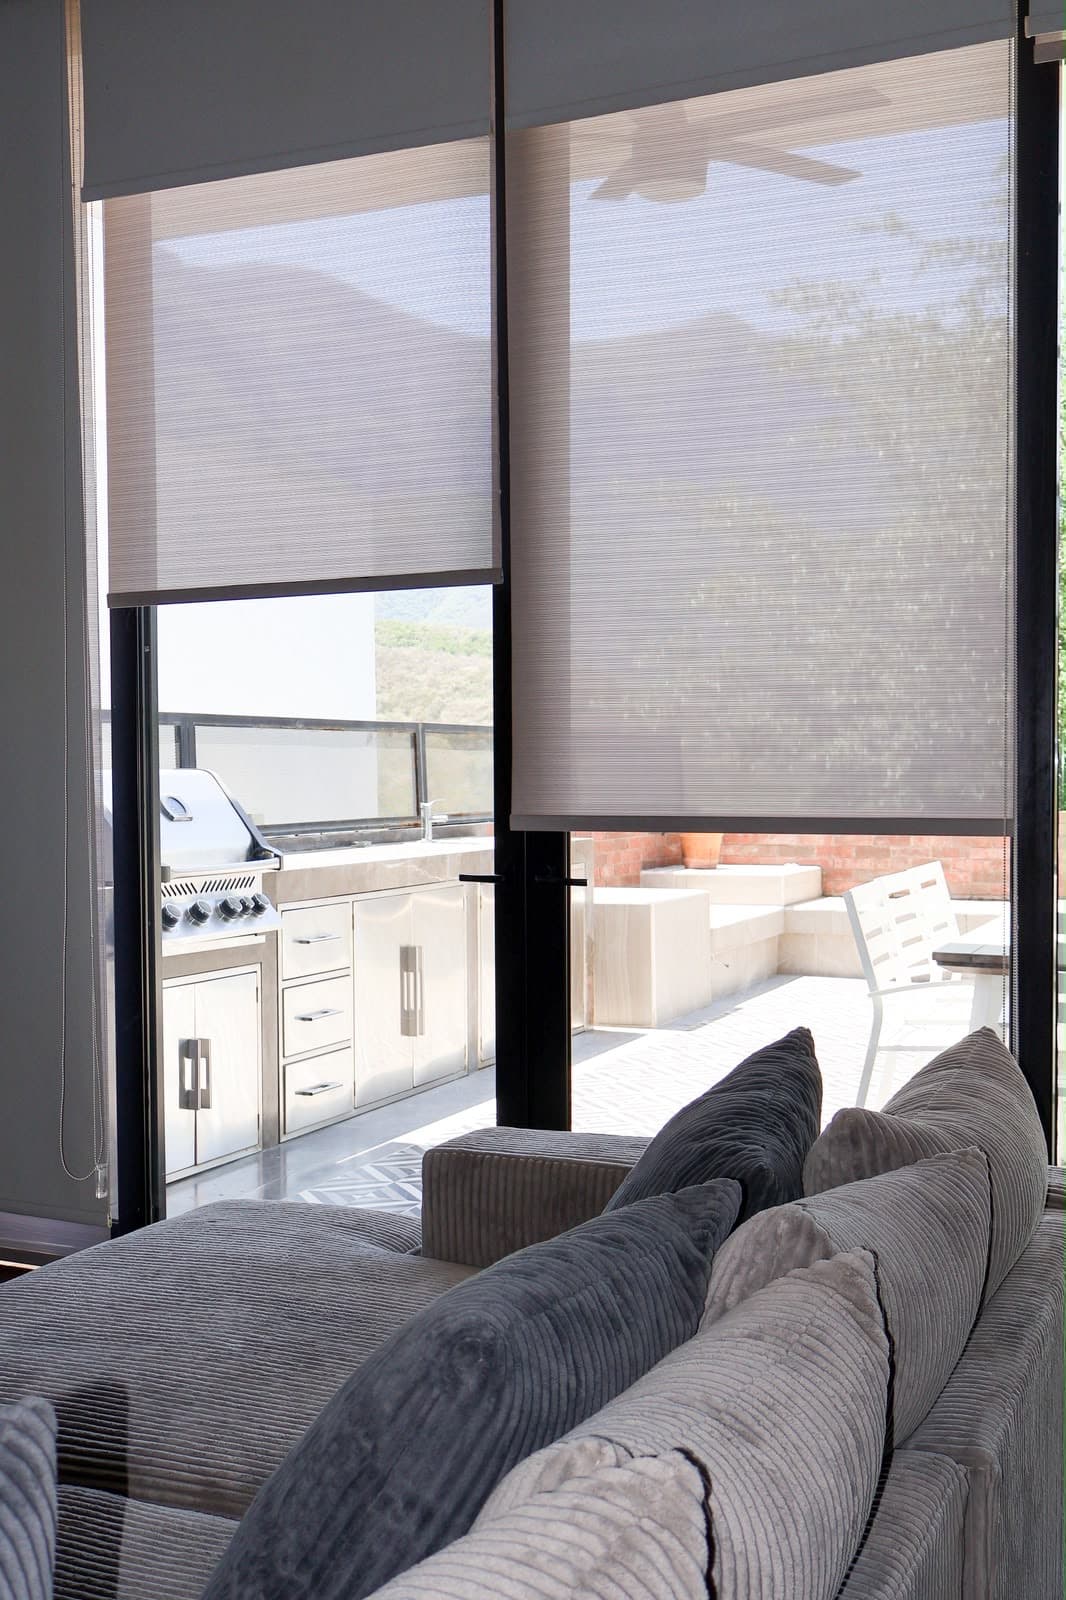
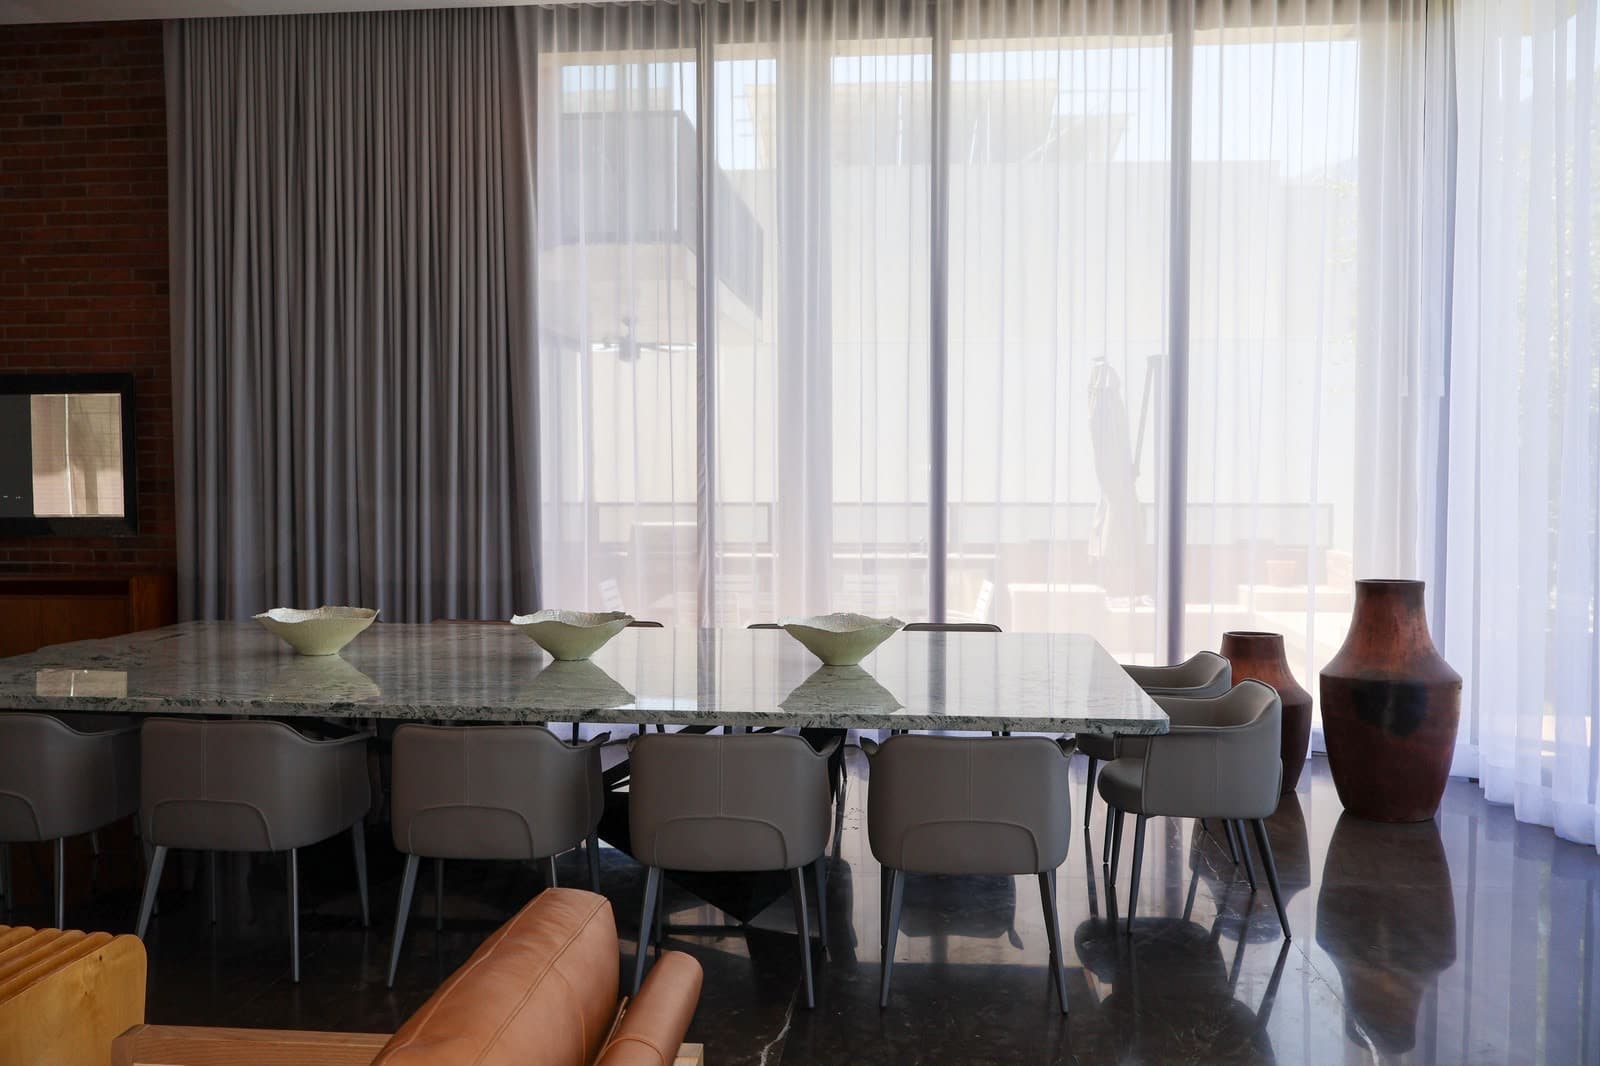
Solar-screen rollers were specified at every opening, woven open enough to keep the mountain legible through the fabric but dense enough to kill the afternoon glare off the stone floor.
Spaces.